Kiln Cottage - Extensions
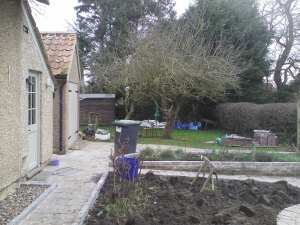
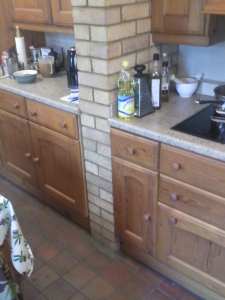
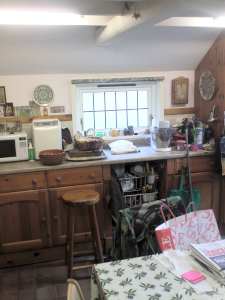
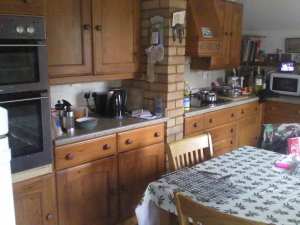
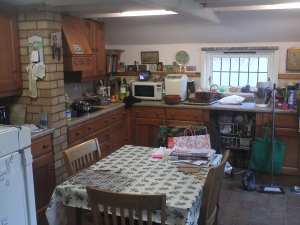
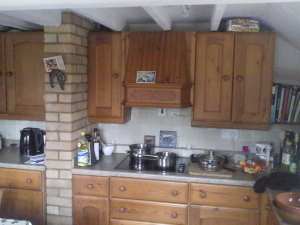
Here are some photos of the kitchen extension that I built c1994.
There is a matching 'library' extension at the other end but I don't have any photographs.
.
1
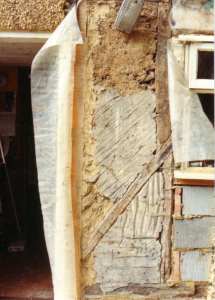
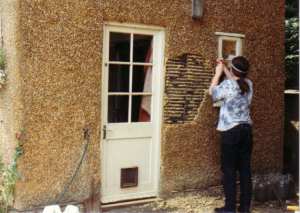
Lucy Tom starts the demolition by stripping the rendering off the end wall.
2
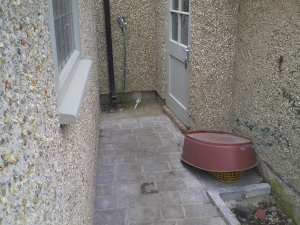
I repositioned the outside toilet to make room for the extension.
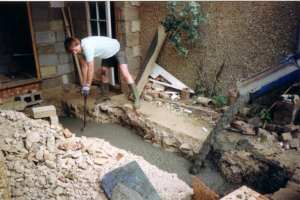
Here I am pouring the footings.
3
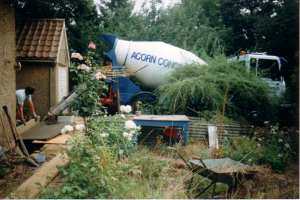
Ready-mix concrete being poured for the floor.
4
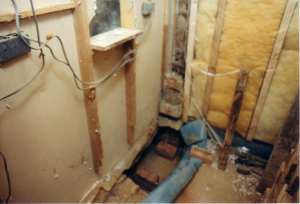
I then built a stud wall and roof and covered it with ply (and lined it with insulation).
On the left you can see the back of the original plasterboard wall that lined the original kitchen.
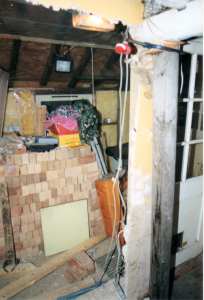
On the ground is the footing for the brick column which will support one end of an RSJ (steel beam).
5
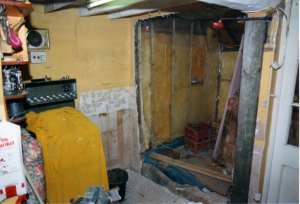
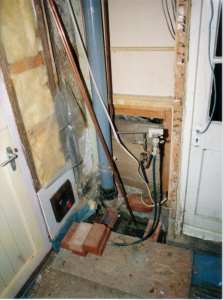
Looking from the old kitchen to the new extension. The length of telegraph pole is holding up the end wall and the bathroom.
6
Similar photo to above.
7
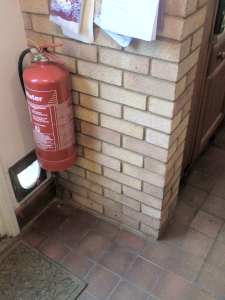
The footing for the brick column on the other side. Note - the cat flap is already installed.
8
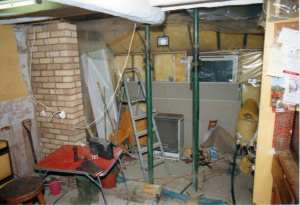
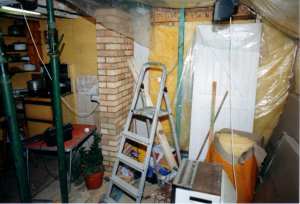
A brick column has been built and the telegraph pole has been replaced with acrow-props to hold up the end wall
9
Similar view to the last one.
10
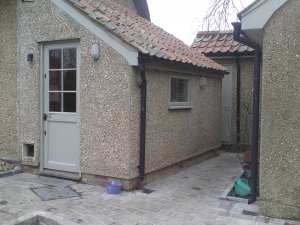
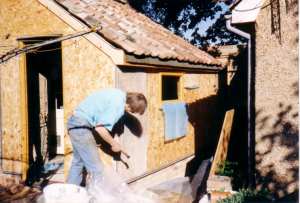
Finally, nailed steel mesh to the ply and rendered it.